

Views


Address
1196 Monticello Rd, Lafayette, CA
Price
$ 2,100,000
Property Attributes
- ID#41147171
- TypeSingle Family
- Listing Status Pending
- CountyContra Costa
- CityLafayette
- NeighborhoodHappy Valley Are
- Zip94549
- StyleRanch
- Year Built1951
- Price$ 2,100,000
- Bedrooms4
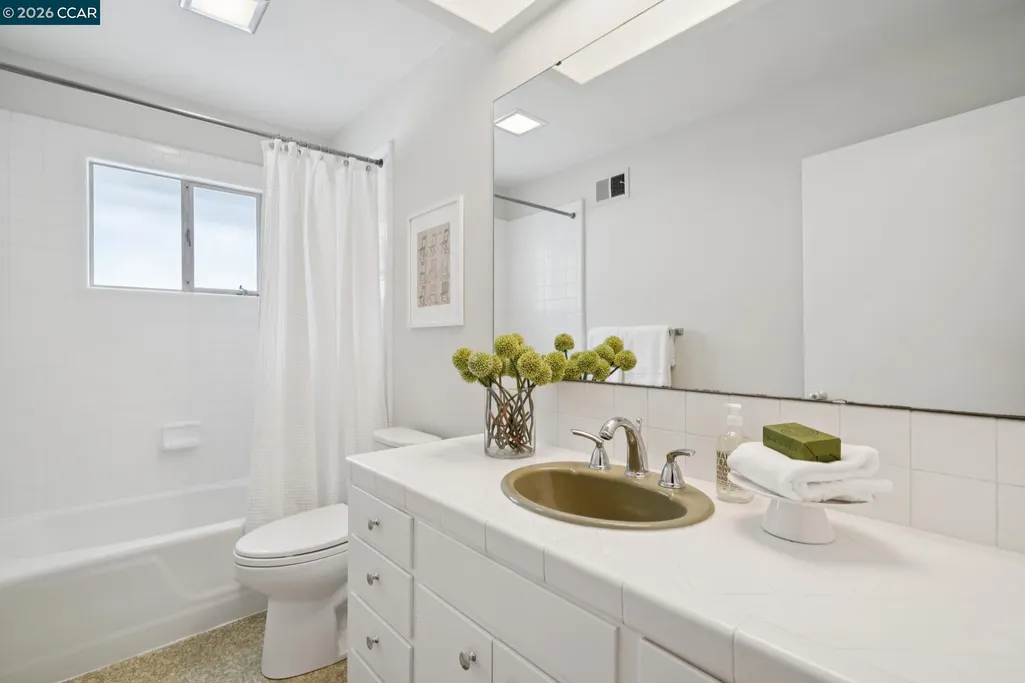
- Full Bathrooms3
- Half Bathrooms0
- Sqr Footage2825
- Lot Size0.46 Acres
Data Source:
Bay East MLS, CCAR MLS, or bridgeMLS
Property Description
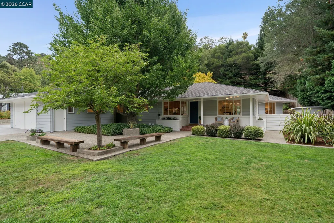
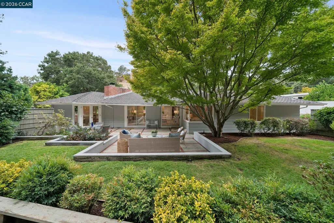
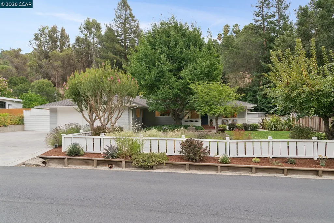
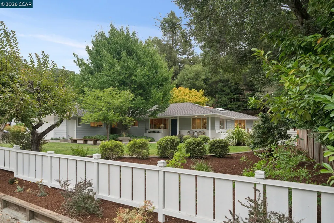
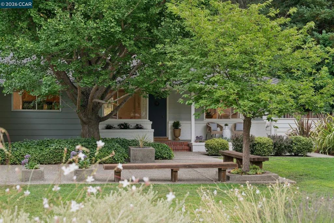
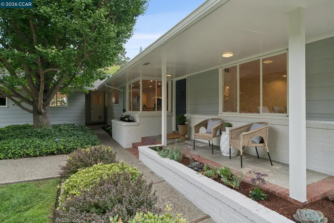
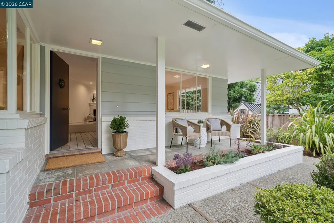
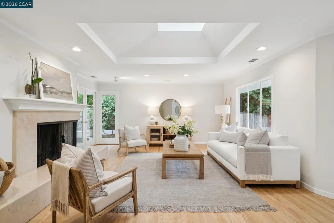
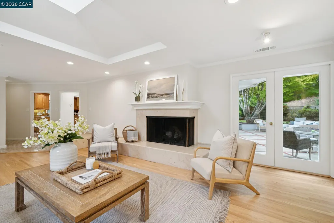
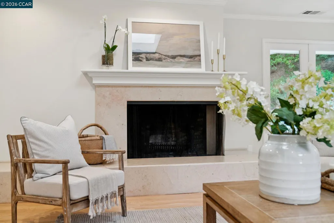
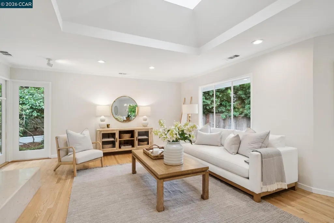
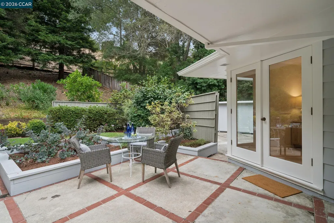
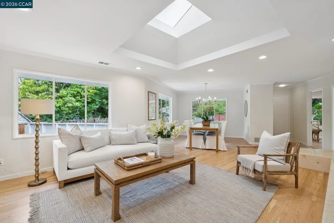
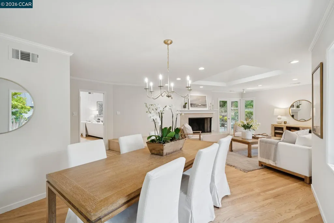
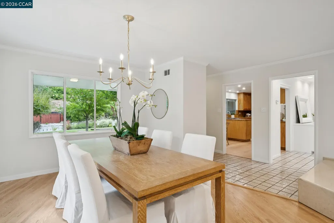
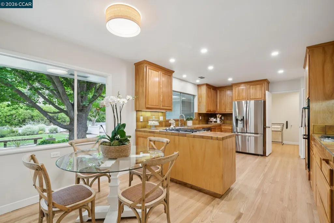
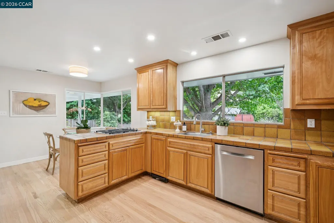
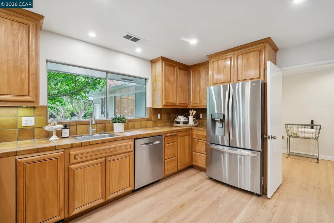
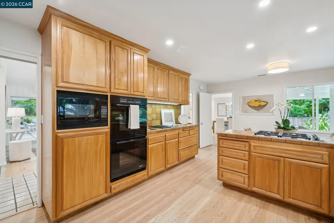
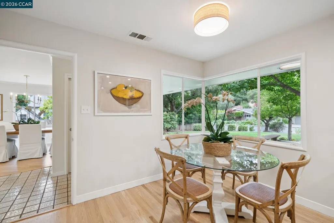
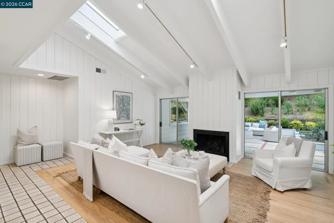
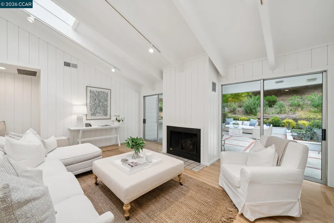
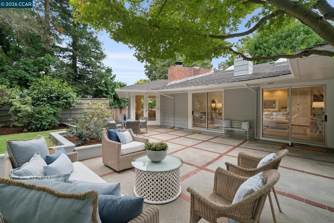
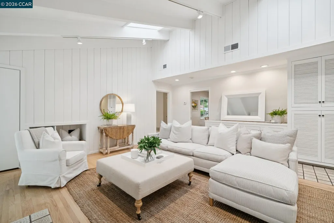
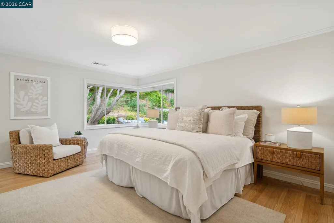
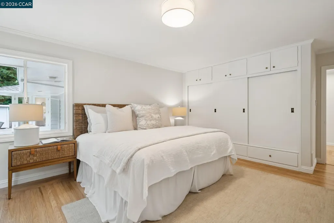
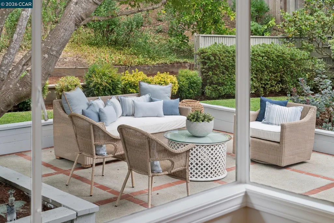
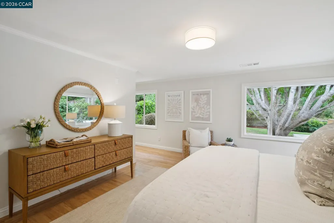
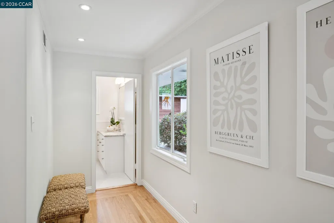
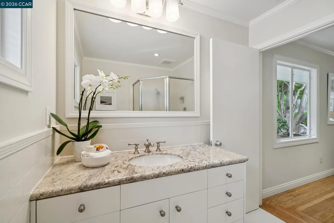
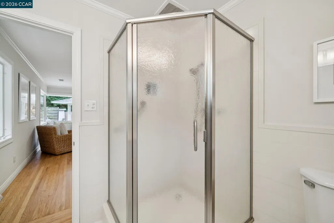
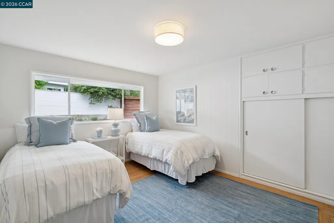
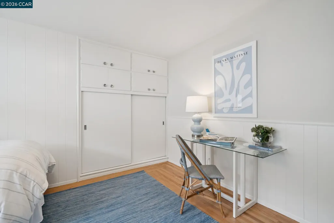
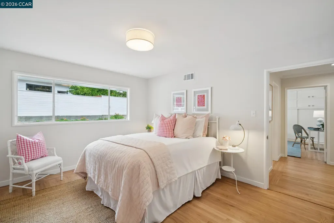
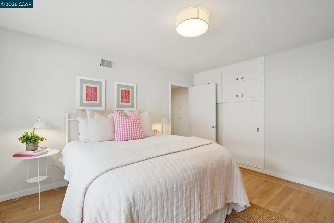
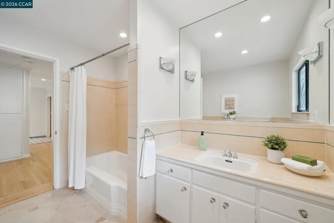
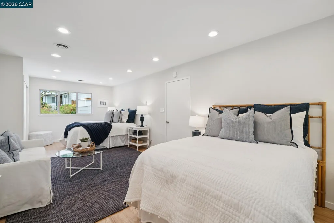
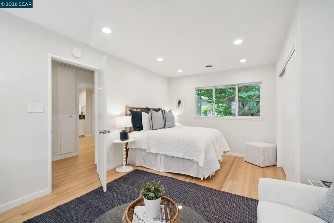
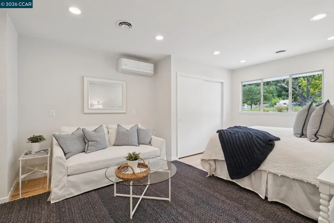
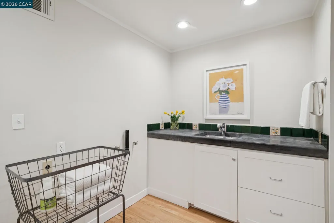
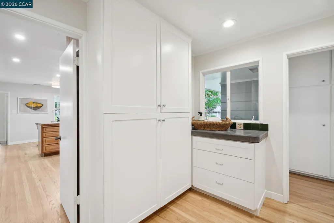
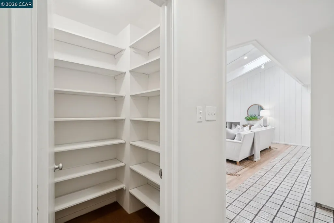
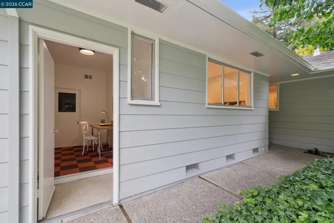
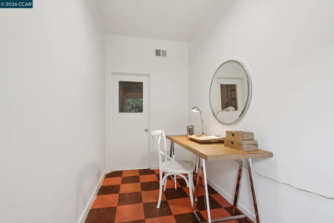
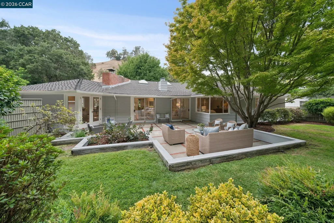
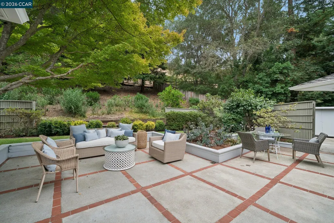
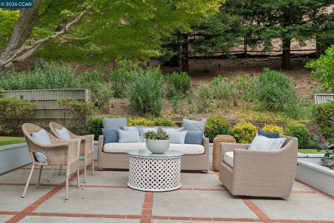
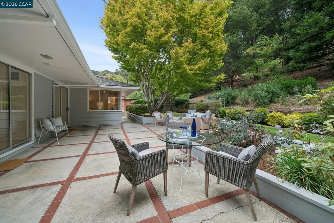
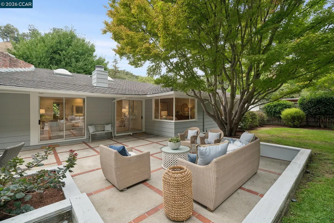
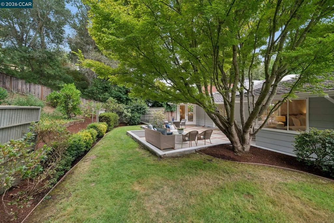
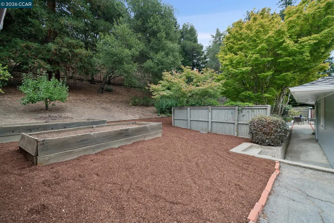
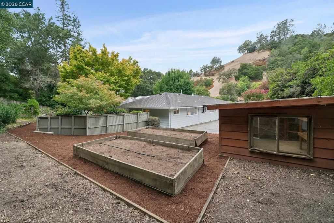
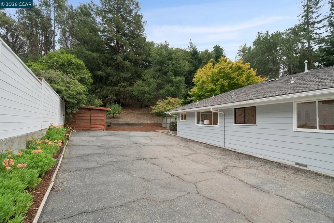
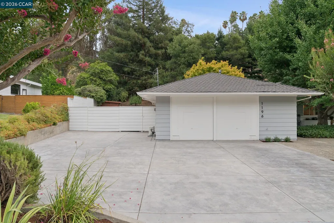
Welcome to 1196 Monticello Road, a charming ranch-style home nestled in the heart of Lafayette’s loved Happy Valley Glen neighborhood. Cherished by the same family for more than 60 years, this special property offers a rare opportunity to be in one of Lafayette’s most sought-after neighborhoods. The inviting floor plan features four bedrooms and three full baths, with comfortable living spaces designed for both everyday living and entertaining. The gracious living and dining room is anchored by a beautiful fireplace with a marble surround, while doors open directly to an outdoor patio surrounded by mature landscaping, creating an effortless connection between indoors and out. At the center of the home is the welcoming light-filled family room, where soaring ceilings and a fireplace create a wonderful gathering space. Double sliding doors open to an inviting patio framed by a gorgeous Japanese Maple tree and lush landscaping. The kitchen features a sunny breakfast nook, perfect for casual meals, along with an adjacent laundry and mudroom offering everyday convenience. The outdoor spaces are equally special, offering a peaceful and serene setting. The spacious backyard patio provides plenty of room for entertaining with family and friends or simply relaxing beneath the shade of the beautiful tree canopy. Level lawn areas, expansive side yards, and raised planting beds provide endless possibilities for expanding the home or adding a pool. In front, a generous lawn tucked behind a classic white fence offers wonderful space for play, gardening, and enjoying the outdoors, completing this truly special setting. Happy Valley Glen is one of Lafayette’s treasured neighborhoods. Enjoy easy access to top-rated Lafayette schools, vibrant downtown Lafayette with its shops and restaurants, BART and commute routes, the Lafayette Reservoir, scenic hiking and biking trails, and countless opportunities to enjoy the outdoors. It’s a neighborhood where kids play outside, neighbors connect, and the best of Lafayette living is right at your doorstep. Whether embracing its original character or creating something entirely your own, 1196 Monticello Road is a rare opportunity to create your dream home!
| Price History | |
|---|---|
| 9/5/2026 | Listed $2,100,000 |
General Features
| Living Area | 2825 |
|---|---|
| Sewer | Public Sewer |
| Heating | Forced Air |
| Cooling | Wall/Window Unit(s),See Remarks |
| Roof | Composition Shingles |
| Appliances | Dishwasher,Gas Range,Microwave,Refrigerator,Trash Compactor |
| Architectural Style | Ranch |
| Pool Features | Possible Pool Site,None |
| Construction Materials | Wood Siding |
| Year Built | 1951 |
| Electric | No Solar |
| View | Hills |
| Stories Count | 1 |
| Levels | One Story |
| Property Subtype | Detached |
| County | Contra Costa |
| New Construction | false |
| Property Type | Residential |
| HOA | false |
| Subdivision Name | Happy Valley Are |
| Garage Y/N | false |
| Total Rooms | 10 |
| Full Baths | 3 |
| Status | Pending |
| Directions | Happy Valley Glen to Monticello |
| City | Lafayette |
| High School District | Acalanes (925) 280-3900 |
| MLS Area | Listing |
| Lot Size Square Feet | 20091 |
| Property Condition | Existing |
| Virtual Tour | https://1196monticelloroad.com/mls |
| Standard Status | Pending |
| Elementary School District | Lafayette (925) 280-3900 |
Interior Features
| Interior Amenities | Family Room,Breakfast Nook |
|---|---|
| Flooring | Hardwood,Tile |
| Total Fireplaces | 2 |
| Fireplace Features | Family Room,Living Room |
| Air Conditioning Y/N | true |
| Heating Y/N | true |
| Fireplace Y/N | true |
| Laundry Features | Hookups Only,Laundry Room |
| Total Bedrooms | 4 |
| Kitchen Features | Breakfast Nook,Tile Counters,Dishwasher,Eat-in Kitchen,Disposal,Gas Range/Cooktop,Microwave,Refrigerator,Trash Compactor |
| Total Baths | 3 |
Exterior Features
| Exterior Amenities | Garden,Back Yard,Front Yard,Garden/Play,Side Yard,Sprinklers Automatic |
|---|---|
| Fencing | Fenced |
| Parking Features | Converted Garage |
| Lot Features | Premium Lot,Sloped Up,Back Yard,Front Yard,Landscaped |
| Water Source | Public |
| Lot Size Area | 20091 |
| Skirt | Brick |
| Building Area Total | 2825 |
| Lot Size Acres | 0.46 |
| Other Equipment | None |
Amenities
- Foreclosure
- Views
- Short Sale
- New Construction
- Adult 55+
- Lease To Own
- No HOA Fees
- Furnished
- Primary On Main
- Air Conditioning
- Seller Finance
- Green
- Fixer Upper
- Horse
- Golf
- Fireplace
- Deck
- Garage
- Basement
- Pool
Property vs Single Family Average in 94549
Price
Year Built
 Bay East ©2026. CCAR ©2026. bridgeMLS ©2026. Information Deemed Reliable But Not Guaranteed. This information is being provided by the Bay East MLS, or CCAR MLS, or bridgeMLS. The listings presented here may or may not be listed by the Broker/Agent operating this website. This information is intended for the personal use of consumers and may not be used for any purpose other than to identify prospective properties consumers may be interested in purchasing. Data last updated at September
